
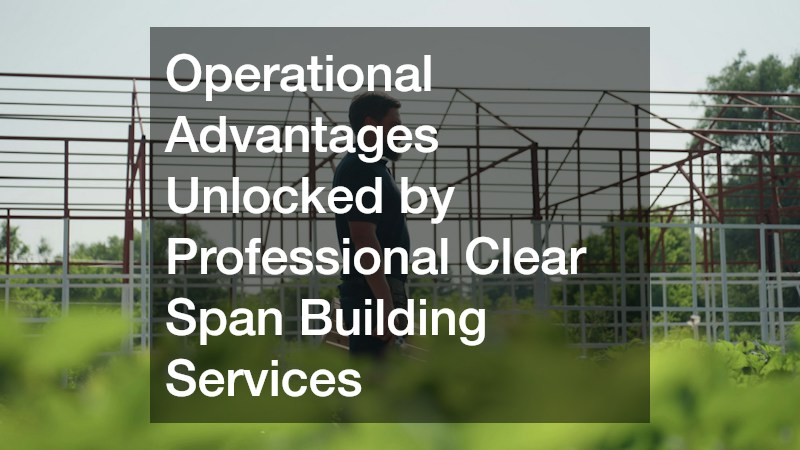
Commercial, industrial, and agricultural operations rely on space optimization to drive workflow productivity and maximize bottom-line profitability. Clear span building services offer an advanced architectural and structural approach by utilizing engineered rigid steel frames, heavy-duty trussed roof designs, or tensioned fabric systems to eliminate internal support columns completely. This specialized engineering creates a completely unobstructed interior footprint, allowing businesses to maximize usable square footage, streamline job-site logistics, reduce long-term operational overhead, and adapt floor layouts as operational demands evolve over time.
Core Structural Features and Spatial Advantages
Removing internal load-bearing columns directly improves spatial utility and operational efficiency across multiple commercial and industrial sectors:
-
Unobstructed Interior Layouts: The absolute absence of vertical support pillars allows for continuous, end-to-end flooring. This open layout permits the unrestricted movement of heavy machinery, forklifts, overhead cranes, and automated guided vehicles without navigating structural obstacles.
-
High Vertical Clearance and Headroom: Clear span framing allows for significantly elevated ceiling heights, making these structures ideal for high-bay pallet racking networks, industrial overhead bridge cranes, heavy manufacturing equipment, and indoor bulk material stacking.
-
Volumetric Space Utilization: Traditional columned buildings leave underutilized “dead space” around vertical support posts. Clear span engineering ensures that every cubic foot from floor to ceiling remains accessible for core operational tasks, inventory storage, or specialized processing lines.
-
Natural Lighting Integration: The expansive, open roof design allows for the seamless inclusion of continuous translucent roof panels or skylights, bathing the interior in natural daylight and reducing reliance on artificial light sources during daytime shifts.
Key Operational Applications Across Major Industry Sectors
The versatility of clear span construction allows it to serve a wide array of industrial, commercial, and agricultural functions:
-
Warehousing and Logistics: Clear span facilities maximize floor layout density for automated sorting systems, staging bays, shipping docks, and high-density racking networks without column interference or safety hazard zones.
-
Manufacturing and Heavy Assembly: Open footprints allow heavy industrial equipment and long, sequential production lines to be configured logically without physical structural barriers forcing awkward workflow bends.
-
Aviation and Fleet Transportation: Clear span designs provide wide, clear-mouth openings for aircraft hangars, train maintenance sheds, bus garages, and heavy construction equipment repair depots.
-
Agriculture and Livestock Management: Large-scale grain storage, bulk fertilizer housing, heavy machinery parking, and indoor livestock facilities benefit from unobstructed footprints that promote air circulation and allow easy mechanical cleaning access.
-
Commercial Sports and Event Venues: Clear span engineering offers completely unobstructed sightlines and adaptable floor spaces for indoor soccer arenas, gymnasiums, equestrian centers, swimming complexes, and large trade show halls.
Financial, Construction, and Maintenance Efficiency
Accelerated Construction Timelines
Professional clear span structures frequently utilize pre-engineered steel components or modular tension-fabric systems. Because primary structural elements are manufactured off-site to exact engineering tolerances, on-site assembly proceeds significantly faster than traditional masonry, wood framing, or tilt-up concrete construction. This rapid erection cycle drastically reduces job-site labor overhead, minimizes local weather delays, and allows businesses to begin earning revenue much sooner.
Reduced Total Cost of Ownership
High-strength structural steel framing and specialized tension fabrics naturally resist rot, mold, termite infestation, and severe weather exposure. Furthermore, expansive roof structures easily accommodate high-R-value insulation packages, translucent fabric skylight panels, and rooftop solar arrays. These energy-efficient features significantly reduce ongoing heating, cooling, and electrical lighting expenses over the building’s operational lifecycle.
Scalability, Modifiability, and Future Adaptability
Business operational requirements fluctuate over time due to market shifts, seasonal inventory surges, or technological upgrades. Clear span buildings offer exceptional long-term flexibility:
-
Modular Structural Expansion: Pre-engineered clear span frameworks allow facilities to expand incrementally by adding structural bays onto end walls without disrupting ongoing interior operations or compromising structural integrity.
-
Reconfigurable Interior Floor Plans: Without permanent load-bearing interior walls or support posts, facility managers can easily reassign floor space—converting bulk storage zones into active assembly lines or administrative bays as business priorities change.
-
Seamless Automation Integration: Open, uniform ceiling grids simplify the overhead installation of HVAC ductwork, high-efficiency LED lighting networks, fire suppression systems, and industrial robotics tracks.
Engaging a professional clear span building service allows organizations to deploy versatile, highly cost-effective, and scalable facility infrastructure. By removing interior structural columns, clear span construction unlocks maximum spatial efficiency, accelerates project completion timelines, lowers ongoing maintenance expenses, and provides an adaptable environment engineered to support long-term business growth. Partnering with experienced clear span specialists ensures your facility is custom-designed, structurally sound, and built to deliver lasting operational value for decades to come.

Operational Advantages Unlocked by Professional Clear Span Building Services
Commercial, industrial, and agricultural operations rely on space optimization to drive workflow productivity and maximize bottom-line profitability. Clear span building services offer an advanced architectural

3 Things Local Mechanics Want You to Know
This article aims to shed light on essential insights that local mechanics wish car owners knew in order to improve vehicle maintenance and foster better

The Best Businesses You Can Start on Your Own Without a College Degree
The traditional narrative that a four-year university diploma is an absolute prerequisite for financial success has fundamentally shifted. Across the modern economy, ambitious individuals are